Call For Address
5080 HARVEST LN
$3,600/mo
4 beds
2 full baths
1 half bath
2,720 Sq.Ft.
1983 BUILT
9.28 Acres LOT
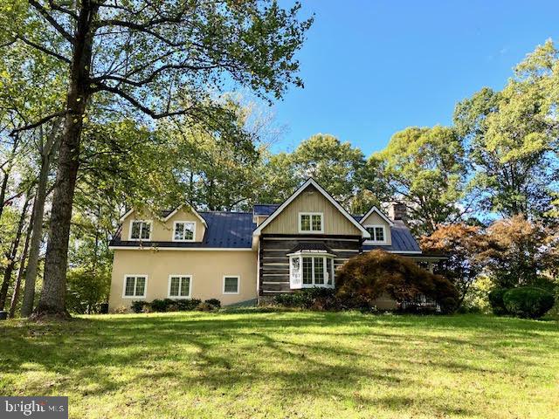
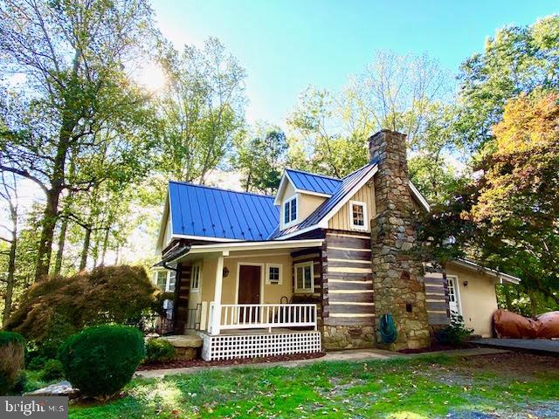
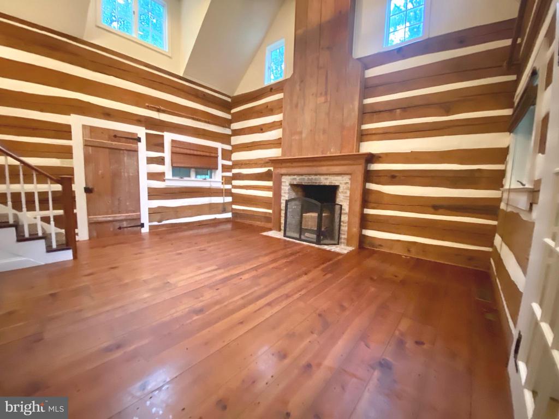
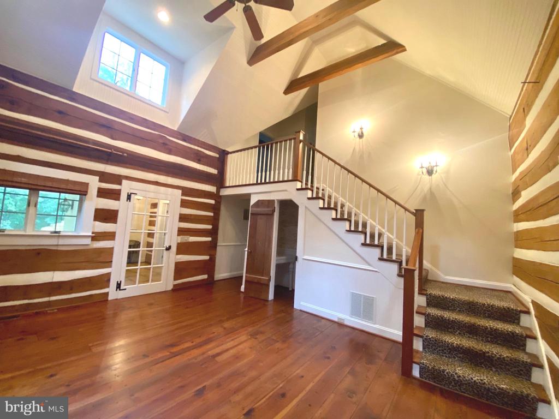
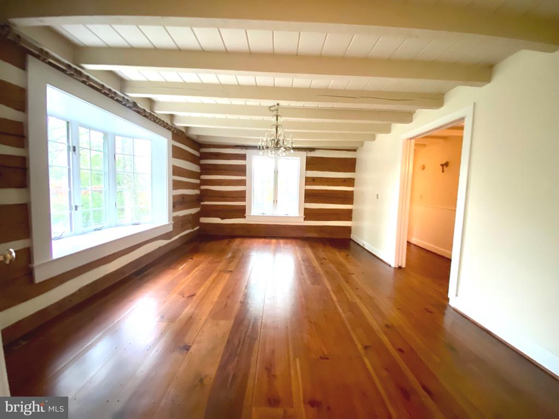
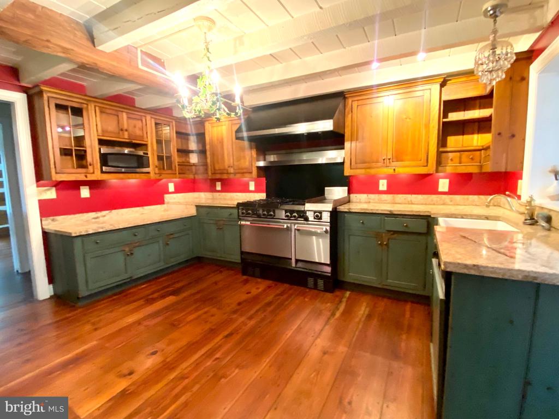
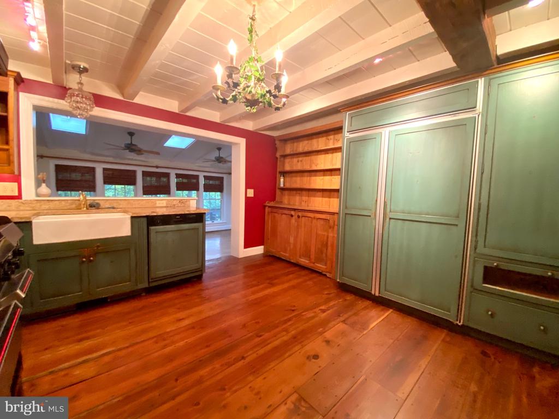
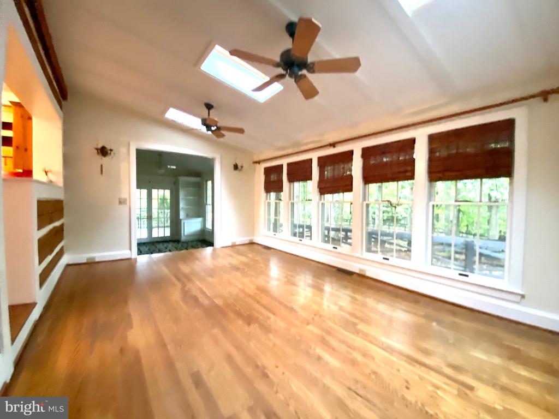
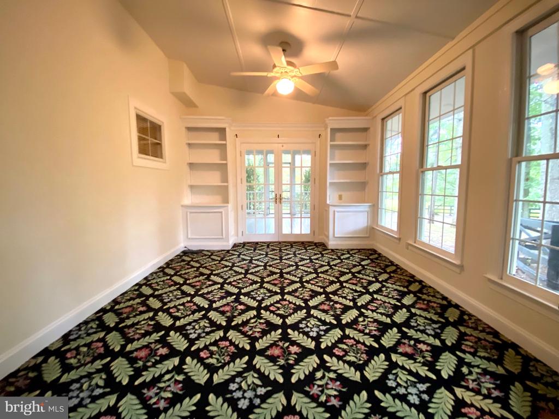
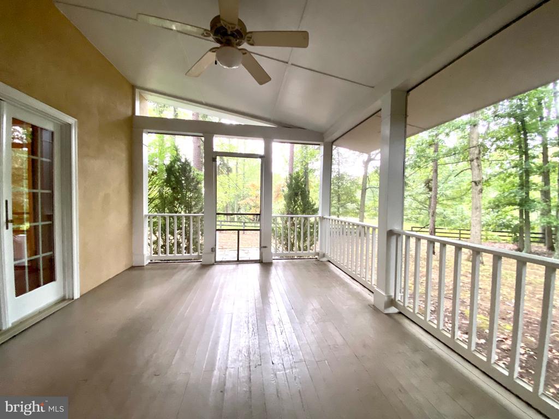
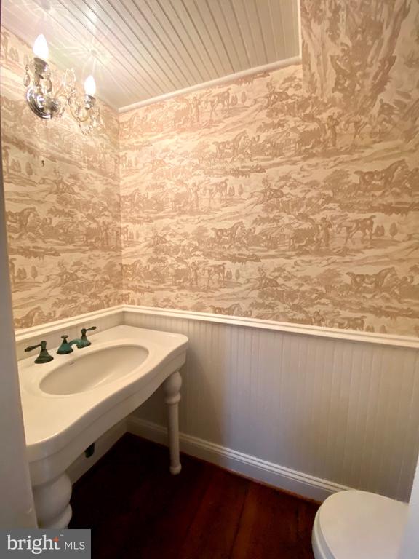
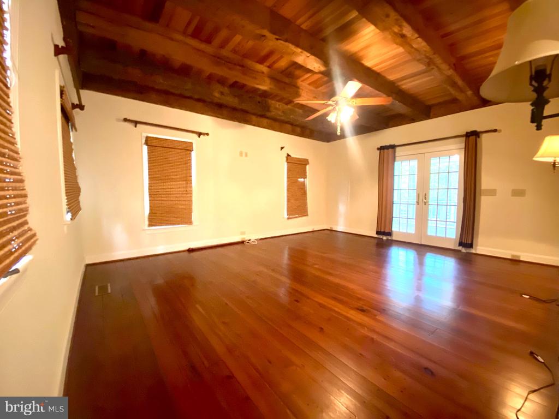
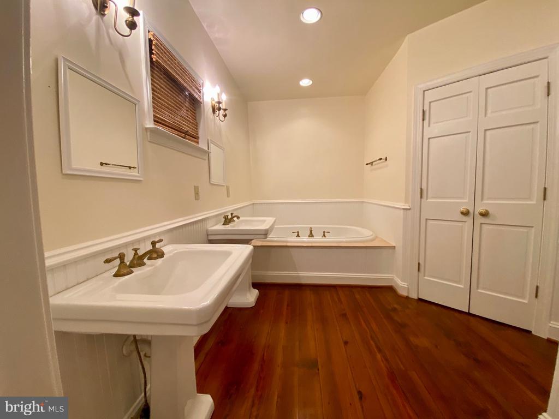
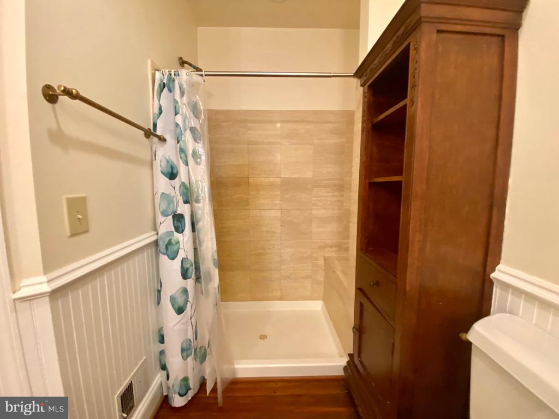
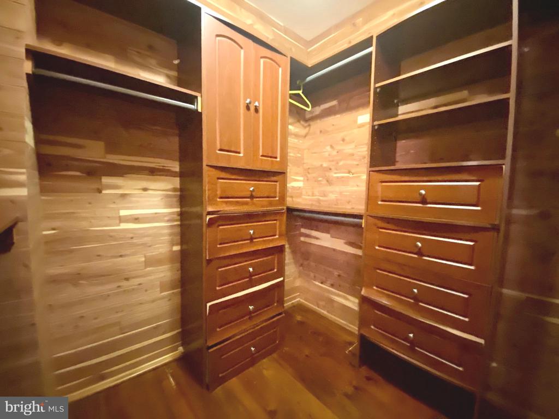
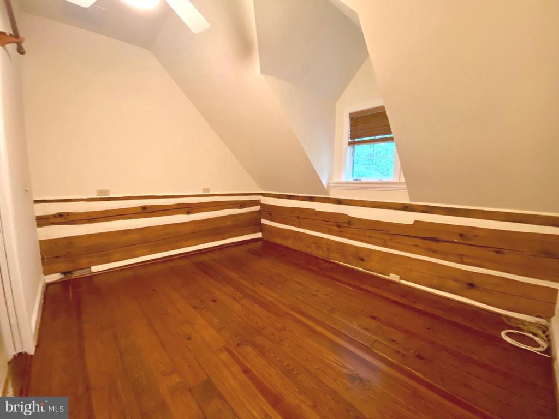
Welcome to Wildwind Acres nestled at the end of a gravel lane and accessed through gated stone pillars, just minutes from Marshall and commuter Route 66. The 4 bedroom, 2.5 bath home has a stucco exterior, metal roof, covered front porch, side stone patio and screened rear porch. The home is full of natural light and features cathedral ceilings, beautiful wood floors & exposed log and beam . Great living room with half bath, gourmet country kitchen with a breakfast bar and room for a table, separate dining room with bay window, sun room, home office and mudroom/laundry with separate entrance. A large primary bedroom on the main level has a custom walk in closet, spa bathroom with double sinks, soaking tub and separate shower.
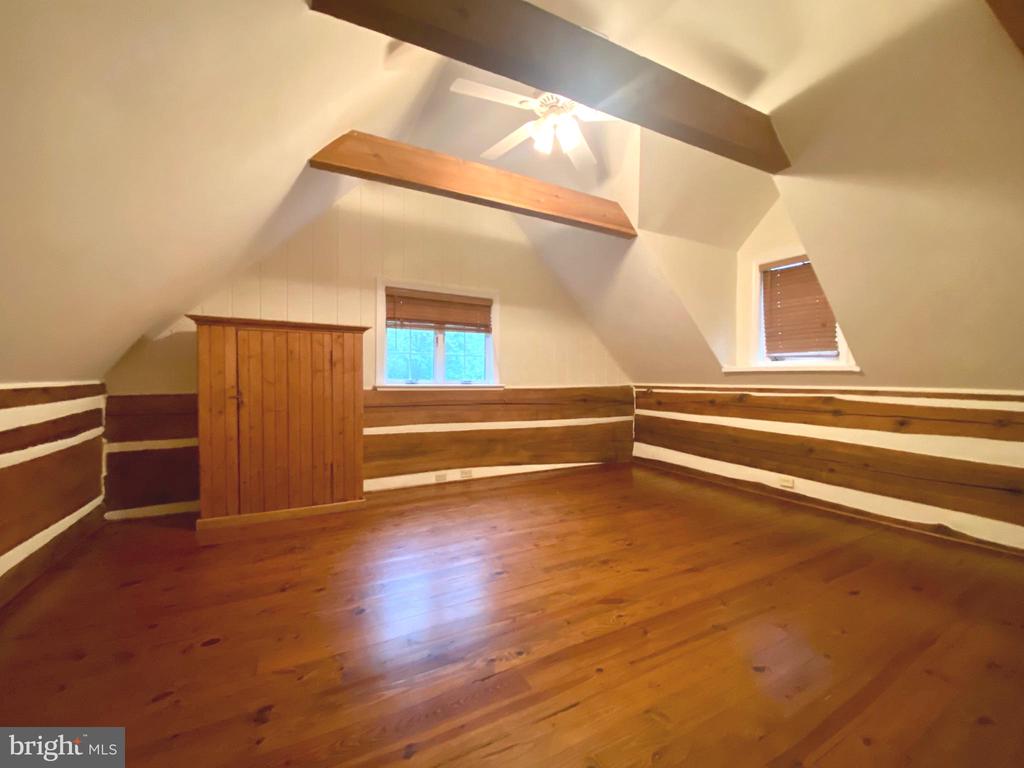
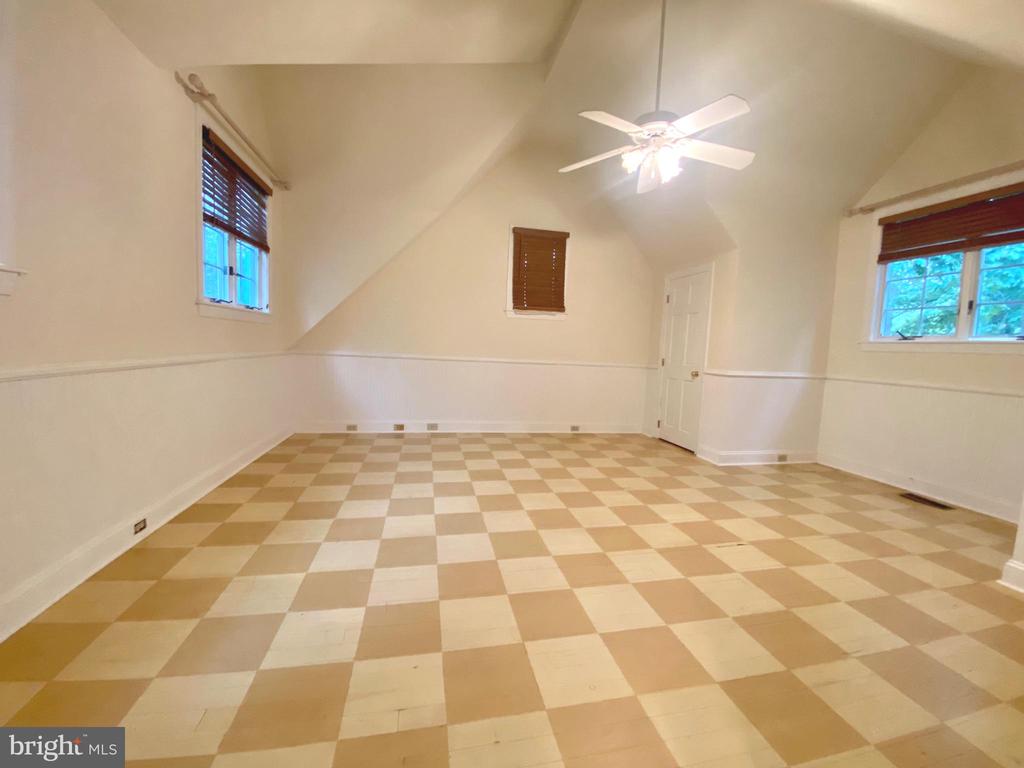
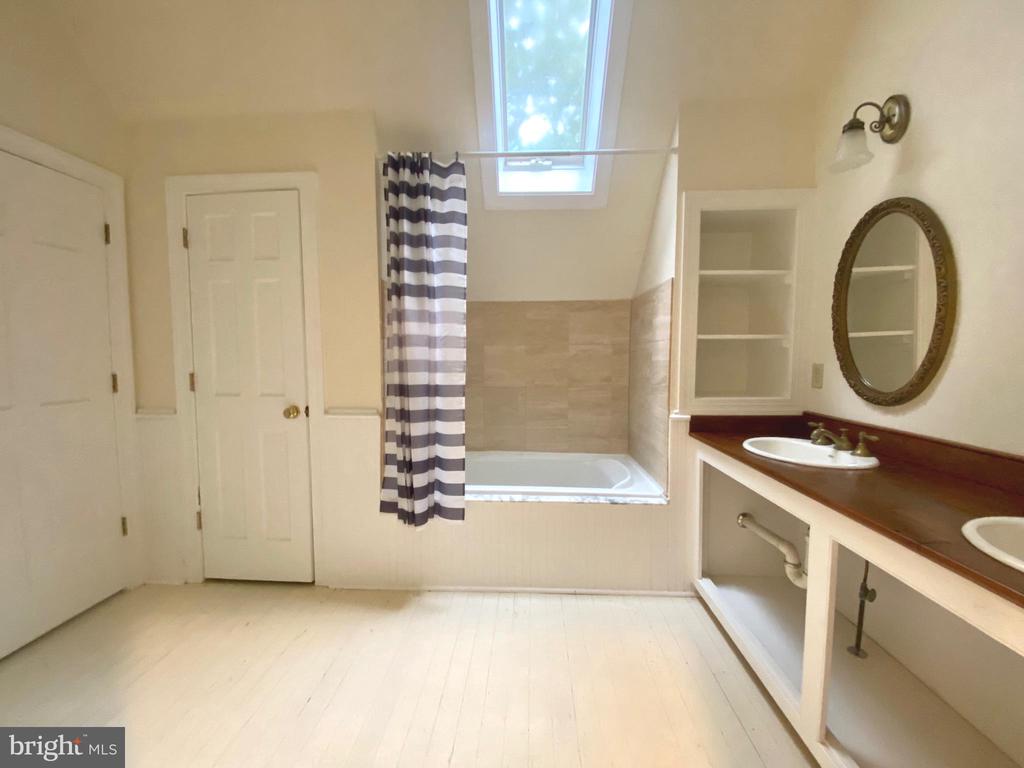
The second level has three additional bedrooms, one quite large that mirrors the main level primary. A full bathroom with double sinks and a tub/shower combo completes the upstairs.
Fenced dog yard and pets are case by case with non refundable deposits. Horses are possible for an additional fee . Two paddocks, large run-in shed and automatic waterers. STARLINK.
No drive bys. Shown by Appt . Agent related to owner.

Area & Lot

Status
Leased
Sold Date
August 31, 2025
Living Space
2,720 Sq.Ft.
Lot Size
9.28 Acres
MLS® ID
VAFQ2017952
Type
Residential
Year Built
1983
Architecture Styles
Farmhouse/National Folk
View Description
Garden/Lawn, Pasture, Scenic Vista, Trees/Woods

Interior

Bedrooms
4
Total Bathrooms
3
Full Bathrooms
2
Half Bathroom
1
Flooring
Wood
Appliances
Built-In Microwave, Dishwasher, Dryer, Oven - Wall, Oven/Range - Gas, Stove, Washer
Other Interior Features
Built-Ins, Cedar Closet(s), Ceiling Fan(s), Entry Level Bedroom, Exposed Beams, Family Room Off Kitchen, Floor Plan - Traditional, Formal/Separate Dining Room, Kitchen - Country, Kitchen - Eat-In, Kitchen - Gourmet, Kitchen - Table Space, Primary Bath(s), Skylight(s), Bathroom - Soaking Tub, Bathroom - Stall Shower, Bathroom - Tub Shower, Upgraded Countertops, Walk-in Closet(s), Water Treat System, Window Treatments, Wood Floors

Exterior

Stories
2
Water Source
Private,Well
Roof
Metal
Lot Features
No Thru Street, Partly Wooded, Rural
Parking
Driveway, Off Street, Parking Lot
Heat Type
Heat Pump(s)
Air Conditioning
Central A/C
Sewer
Private Septic Tank
Substructure
Stone
Disability Features
None
Other Exterior Features
Satellite Dish

Financial

Lease Price
$3,600/mo
Zoning
RA

Property Images

""
WATCH VIDEO

Work With Us

Whether you are looking to buy a new home or sell your current property, we will go above and beyond to help you achieve your real estate goals. Contact us and let's discuss your plans.