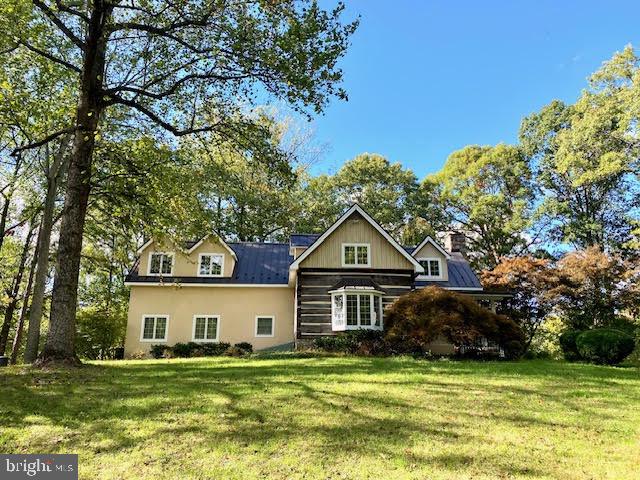
5080 HARVEST LANE, MARSHALL, VA 20115
5080 HARVEST LANE
$3,500/mo
4 beds
2 full baths
1 half bath
2,605 Sq.Ft.
1983 BUILT
9.28 Acres LOT
Welcome to Wildwind Acres, nestled at the end of a gravel lane and accessed through gated stone pillars. Very private and just minutes from Marshall, Middleburg and The Plains with fine dining, shopping, farmer's markets, vineyards, equestrian venues and more. This 4 bedroom, 2.5 bath home has a stucco exterior, metal roof, covered front porch, side stone patio and screened rear porch. The home is full of natural light and features cathedral ceilings, beautiful heart of pine wood floors & exposed log and beam . Great living room with half bath, gourmet country kitchen with a breakfast bar and room for a table, separate dining room with bay window, sun room, home office and mudroom/laundry with separate entrance. Main level expansive primary bedroom with custom walk in closet and attached bathroom with double sinks, soaking tub and separate shower.
The second level has three additional bedrooms, one quite large that mirrors the main level primary. A full bathroom with double sinks and a tub/shower combo completes the upstairs.
Fenced dog yard and pets are case by case with non refundable deposit. Horses are possible for an additional fee . Two paddocks, large run-in shed and automatic waterers. Grounds manager lives onsite. STARLINK.
Convenient to commuter route 66 and 1 hour to DC
Agent related to owner.

Area & Lot

Status
Leased
Sold Date
April 30, 2026
Living Space
2,605 Sq.Ft.
Lot Size
9.28 Acres
MLS® ID
VAFQ2021570
Type
Residential
Year Built
1983
Neighborhood
Fauquier County
Architecture Styles
Farmhouse/National Folk
View Description
Garden/Lawn, Pasture, Scenic Vista, Trees/Woods

Interior

Bedrooms
4
Total Bathrooms
3
Full Bathrooms
2
Half Bathroom
1
Flooring
Wood
Appliances
Built-In Microwave, Dishwasher, Dryer, Oven - Wall, Oven/Range - Gas, Stove, Washer
Other Interior Features
Built-Ins, Cedar Closet(s), Ceiling Fan(s), Entry Level Bedroom, Exposed Beams, Family Room Off Kitchen, Floor Plan - Traditional, Formal/Separate Dining Room, Kitchen - Country, Kitchen - Eat-In, Kitchen - Gourmet, Kitchen - Table Space, Primary Bath(s), Skylight(s), Bathroom - Soaking Tub, Bathroom - Stall Shower, Bathroom - Tub Shower, Upgraded Countertops, Walk-in Closet(s), Water Treat System, Window Treatments, Wood Floors

Exterior

Stories
2
Water Source
Private,Well
Roof
Metal
Lot Features
No Thru Street, Partly Wooded, Rural
Parking
Driveway, Off Street, Parking Lot
Heat Type
Heat Pump(s)
Air Conditioning
Central A/C, Ceiling Fan(s)
Sewer
Private Septic Tank
Substructure
Stone
Disability Features
None

Financial

Lease Price
$3,500/mo
Zoning
RA
WATCH VIDEO

Fauquier County

Though filled with historic sites, beautiful wineries, established local farms, and small rural towns, Fauquier County is best known for its equestrian lifestyle.

Explore

Work With Us

Whether you are looking to buy a new home or sell your current property, we will go above and beyond to help you achieve your real estate goals. Contact us and let's discuss your plans.